
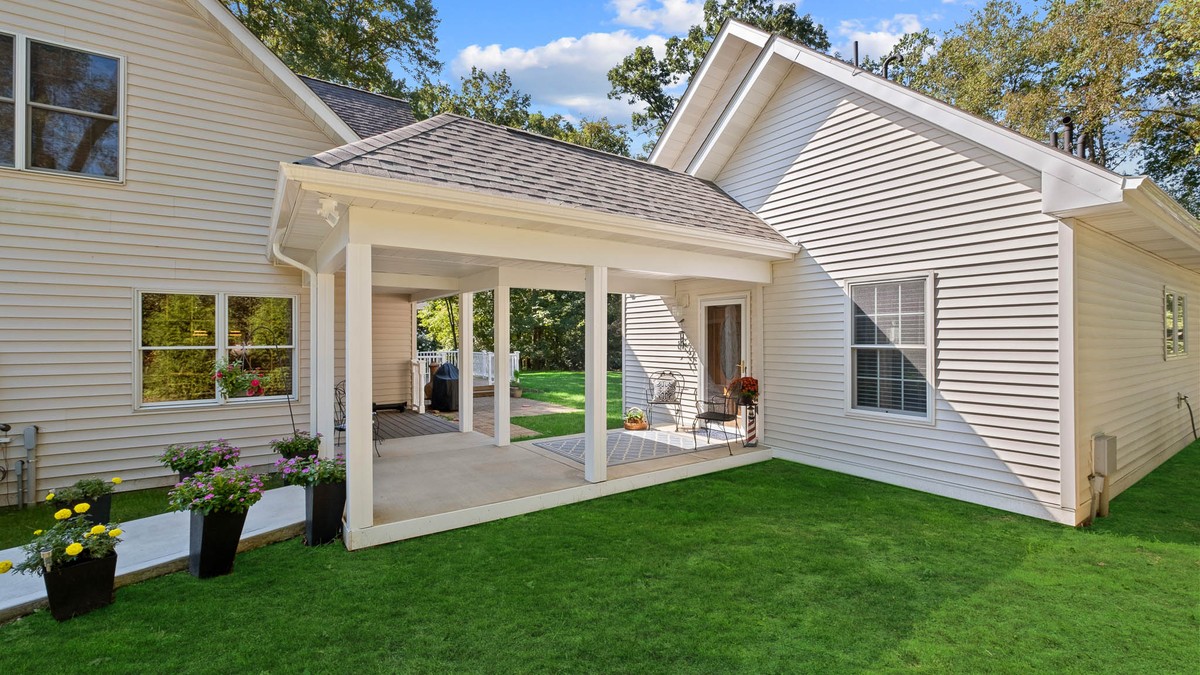
There's a version of retirement that a lot of families quietly want but aren't sure how to talk about. Mom or Dad lives close by. Not in the house, but nearby. Close enough to share a meal, help with the grandkids, or be there in an emergency. Far enough to have privacy, independence, and a front door that's theirs alone.
That's the ADU option. And 3D printing is making it more accessible than it's ever been.
## What Is an ADU?
An accessory dwelling unit is a secondary housing structure on the same property as a primary residence. It might be a detached cottage in the backyard, a converted garage, or a small structure built alongside an existing home. ADUs go by many names: granny flats, in-law suites, backyard cottages, casitas.
They've been around for decades, but they've surged in popularity over the last several years as housing costs have climbed and multigenerational living has made a comeback. Many states have updated their zoning laws to make ADUs easier to permit and build, particularly in California, Texas, Oregon, and Florida.
## Why 3D Printing Makes Sense for ADUs
ADUs are typically small, which is exactly where 3D printing performs best. A 400 to 800 square foot structure can be printed in a matter of days, with far less labor cost than traditional construction. The result is a durable, well-insulated structure that can be customized to the occupant's needs.
For a retired parent, that customization matters. Single-story layout. Wider doorways. A bathroom designed for accessibility. These features can be built into the original design at little to no extra cost, rather than retrofitted later at significant expense.
## The Conversation Worth Having
For many families, the ADU conversation is one they've been circling around without quite having. Adult children worry about seeming pushy. Parents worry about seeming like a burden. The result is that nobody brings it up until there's a crisis.
The better approach is to have the conversation early, when it's a choice rather than a necessity. What would make life easier for everyone? What does independence look like for the parent? What does peace of mind look like for the adult child? An ADU can be a solution that genuinely serves both.
## Permitting and Practical Considerations
Before breaking ground, there are a few things to sort out:
**Zoning:** Not every property is zoned to allow an ADU. Check with your local planning department or a real estate attorney before making any plans. Many municipalities have become more permissive in recent years, but rules vary widely.
**Utilities:** Will the ADU have its own utility connections, or will it share with the main house? This affects both cost and privacy.
**Ownership:** Who owns the ADU? Is it part of the main property, or will it be set up as a separate legal unit? This has implications for taxes, inheritance, and financing.
**Cost:** A 3D printed ADU can range from roughly $80,000 to $200,000 depending on size, location, and finishes. That's often significantly less than a comparable traditionally built structure.
## The Privacy Factor
One of the most important things to get right is the sense of separation. A well-designed ADU has its own entrance, its own outdoor space if possible, and enough physical distance from the main house to feel like a distinct home. This isn't just about comfort. It's about the long-term health of the family relationship.
Living close to family is a gift. Living on top of each other is a recipe for friction. Good design makes the difference.
## A Growing Market
The demand for ADUs is rising fast, and 3D printing companies are paying attention. Several are now offering ADU-specific packages, with pre-designed floor plans that can be customized and permitted more quickly than a fully custom build. This is making the process faster and more predictable for families who want to move forward without a lengthy design-and-build timeline.
## The Bottom Line
The ADU option isn't for every family, but for those it fits, it can be one of the best decisions they make. It keeps families connected without collapsing the boundaries that make those connections healthy. And with 3D printing bringing down the cost and timeline, it's more within reach than most people realize.