
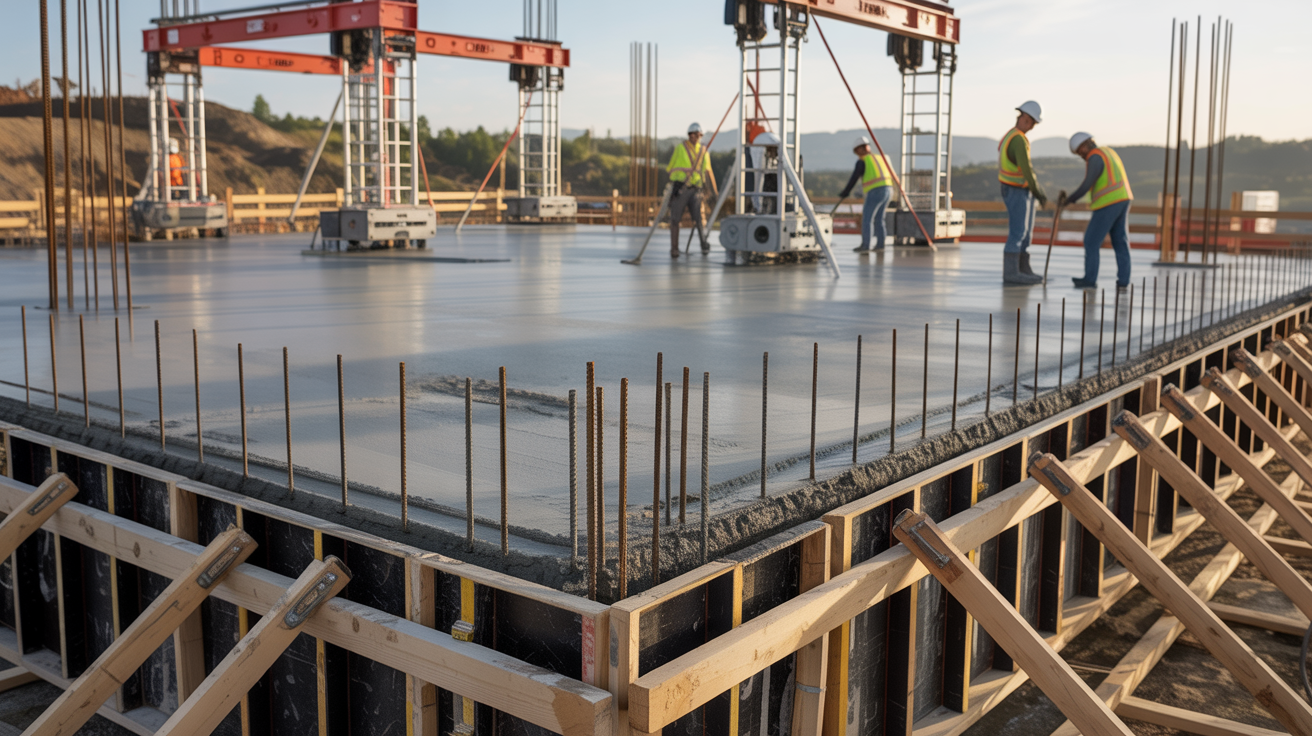
Before a single layer of concrete is extruded, before the printer rails are set, before any of the trades that follow can do their work, the foundation has to be right. In 3D printed construction, site prep and foundation work carry even more weight than usual, because the precision of the printed structure depends entirely on what it's sitting on.
The Foundation Is Still Traditional — Mostly
Good news for foundation contractors: the basic approach to foundations for 3D printed homes is familiar. Monolithic slabs and conventional spread footings are the most common foundation types used under printed structures. The concrete mix, reinforcement requirements, and inspection process are largely the same as for any residential slab.
What's different is the precision required at the top of the slab. The printer's rail system (the tracks that guide the robotic arm across the building footprint) must be set level and square to very tight tolerances. If the slab is out of level by more than a small margin, the printer's output will reflect that error in every layer it deposits. A slab that's slightly off on a wood-framed project is a minor annoyance. On a printed project, it can cascade into alignment problems that affect the entire structure.
Foundation contractors working on their first printed home project should expect closer scrutiny of their flatness and levelness tolerances than they might be used to on conventional residential work. It's not that the standards are unreasonable; the downstream consequences of deviation are simply more significant.
Rebar Dowels and the Print Connection
One specific detail that foundation contractors need to get right is the placement of rebar dowels at the slab perimeter. These dowels project upward from the slab and are incorporated into the base layers of the printed wall, creating a mechanical connection between the foundation and the printed structure. Their location, spacing, and projection height need to match the print design exactly, because the printer is following a fixed digital path and isn't going to adjust for a dowel that's an inch off from where it should be.
This requires close coordination between the foundation contractor and the print team before the slab is poured. The dowel layout should come directly from the same CAD file that drives the printer, ensuring that what's in the ground matches what the machine expects to find.
ICON's Phoenix Printer: When the Foundation Is Part of the Print
Most of what's described above applies to ICON's Vulcan system and similar gantry-based printers, where the foundation is poured conventionally and the printer builds up from there. But ICON's Phoenix printer, unveiled at SXSW in March 2024, takes a fundamentally different approach.
Phoenix is a robotic arm on a rotating base, capable of printing entire building enclosures from the ground up: foundation, walls, and roof in a single continuous process, reaching up to 27 feet in height. Rather than sitting on a pre-poured slab, Phoenix-built structures integrate the foundation into the print itself, which changes the site prep and sequencing requirements considerably.
For foundation contractors, this is worth paying close attention to. On a Phoenix project, the traditional "pour the slab, then print the walls" sequence doesn't apply. Site prep still matters — the ground must be properly graded, compacted, and prepared — but the foundation pour as a separate phase may be reduced or eliminated depending on the design. ICON prices Phoenix work at roughly $80 per square foot for a full enclosure (foundation, walls, and roof), compared to $25 per square foot for walls only on a conventional print. That pricing reflects the scope of what the machine is doing.
Phoenix is currently in early commercial deployment, with ICON taking orders and a working prototype demonstrated in Austin. It's not yet widespread, but foundation contractors who want to stay ahead of the curve should understand how it changes their role on projects where it's used.
Underground Rough-In: Do It Before the Printer Arrives
This point cannot be overstated: all underground plumbing, electrical conduit, and any other subslab utilities must be complete and inspected before the printer is set up. The printer's rail system occupies the building footprint during the print phase, and there is no practical way to do subslab work while the machine is in place.
On a conventional project, it's not unheard of for underground rough-in to happen in stages, with some work done after framing begins. That flexibility doesn't exist on a printed project. The site prep phase needs to include a complete underground rough-in, and the GC needs to schedule inspections accordingly. Trades that miss this window will either delay the print start, which affects the entire project schedule, or end up doing significantly more difficult work after the fact.
The Print-Ready Checklist
By the time the printer arrives on site, the following should be complete: foundation poured and cured to specification, slab flatness and levelness verified, rebar dowels placed per print design, all underground utilities roughed in and inspected, printer rail anchor points prepared, and site access cleared for the printer's footprint and material delivery.
This is more front-loaded coordination than most residential GCs are used to managing. But it's also what enables the speed that makes printed construction attractive in the first place. A well-prepared site means the printer can start immediately and run without interruption. An unprepared site means delays that eat into the time savings the technology is supposed to deliver.
For GCs and Site Supervisors
The foundation and site prep phase on a printed project is where the GC earns their fee. Getting every trade coordinated, every inspection scheduled, and every detail confirmed before the printer arrives is the difference between a project that runs like a well-oiled machine and one that stumbles out of the gate. The technology is capable of delivering remarkable results, but only on a foundation, literally and figuratively, that's been properly prepared.
Coming Next Week
We close the series with the business case that ties it all together. In Part 7, we look at what a faster, more predictable build does for contractor scheduling — why downtime drops, why parallel jobs become more realistic, and how the math on crew utilization can shift by 25 to 35 percent for contractors who get in early.