
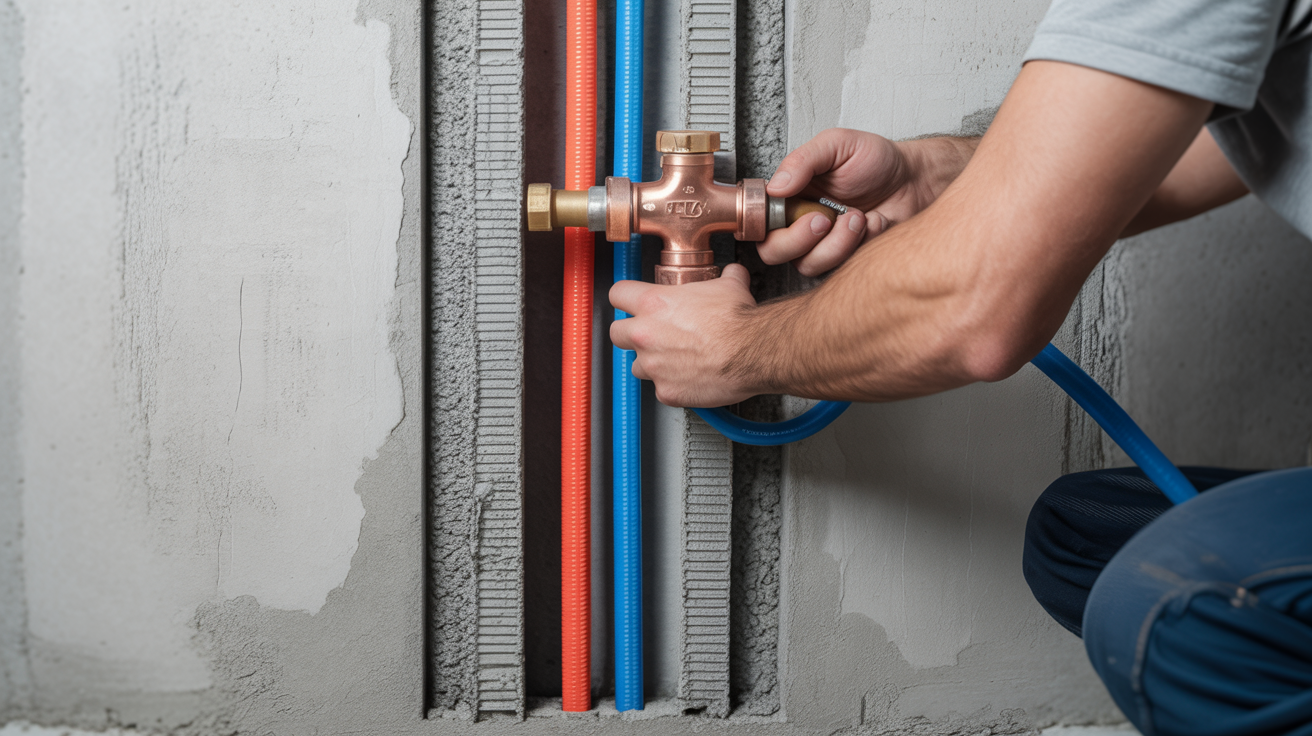
Ask a plumber what they think about working in a 3D printed home and you'll get a range of reactions, from curiosity to mild concern. The concern usually comes from the same place: concrete walls. If you've ever had to core-drill through a concrete block wall to run a line, you know it's not anyone's favorite part of the job. So the idea of an entire house made of printed concrete can sound like a plumber's nightmare.
The reality is more encouraging than that, but it requires a shift in how you think about sequencing and planning.
The Chase System: Your New Best Friend
The key to plumbing in a 3D printed home is the pre-printed chase. During the printing process, the CAD file can be designed to include hollow channels (called chases) running vertically or horizontally through the wall cavity. These are essentially pathways built into the wall specifically for utilities. PEX lines, supply pipes, and drain lines can be routed through these chases without any drilling, cutting, or core work after the fact.
This is actually similar in concept to working with concrete masonry unit (CMU) block walls, which many commercial plumbers are already familiar with. The hollow cores of CMU blocks have long been used to run utilities, and the logic is the same here. If you've done commercial or mixed-use work, the mental model translates reasonably well.
For areas of the home with high plumbing density: kitchens, bathrooms, laundry rooms — the design typically incorporates stick-framed interior chases or wet walls that work exactly like they do in conventional construction. The printed concrete handles the exterior and structural walls; the plumbing-heavy zones get framed cavities that are easy to work in.
Sequencing: Earlier Is Better
One of the most important adjustments for plumbers on printed home projects is timing. In traditional construction, rough-in plumbing typically happens after framing is complete and inspected. On a printed project, the window for the easiest utility installation is actually during or immediately after printing — while the concrete is still green (partially cured) and before foam insulation is injected into the wall cavities.
Sleeves for pipe penetrations through walls can be set while the concrete is still workable, avoiding the need to core-drill later. Underground rough-in work — drain lines, water service — should be completed before printing begins, since the printer's rail system occupies the slab area during the print phase. Getting your underground work done on time isn't just good practice on these projects; it's a hard scheduling requirement.
Plumbers who show up expecting the same timeline as a conventional project may find themselves either waiting or scrambling. Those who coordinate early with the print crew and GC will have a much smoother experience — and will likely finish faster than they would on a comparable traditional build.
What About Repairs and Future Access?
A fair question that comes up often: what happens when something needs to be repaired down the road? In a wood-framed wall, a plumber can cut a hole, fix the problem, and patch the drywall. In a printed concrete wall, that's a more involved process.
The honest answer is that this is a real consideration, and it's one reason why good design upfront matters so much. Homes designed with accessible cleanouts, properly located shutoffs, and logical chase routing minimize the likelihood of needing to access pipes inside walls. It's not a perfect solution, but it's the same philosophy that guides good plumbing design in any masonry construction — plan for access before the walls go up, because getting in later is harder.
The Bigger Picture for Plumbing Contractors
The plumbing trade isn't going away on 3D printed projects — not even close. What changes is the planning intensity and the sequencing. Plumbers who invest in understanding how chases are designed, how to coordinate their rough-in schedule with the print timeline, and how to work efficiently in a hybrid concrete-and-framed environment will find these projects rewarding. The work moves faster, the schedule is tighter, and the opportunity to run more projects simultaneously — because each one clears phases more quickly — is real and worth pursuing.
Coming Next Week
Plumbing isn't the only system that has to thread through a concrete shell. In Part 4, we look at electrical work — how cavity walls become the electrician's new working space, why "smart printing" is changing rough-in, and the grounding and bonding details that matter most on a concrete structure with embedded rebar.