
Electricians have been adapting to new construction methods for as long as the trade has existed. Steel stud framing, spray foam insulation, modular construction; each required adjustments to how rough-in work gets done. 3D printed concrete homes are the next evolution in that line, and like the ones before it, the adjustment is manageable for contractors who take the time to understand what's different.
Working With Cavity Walls
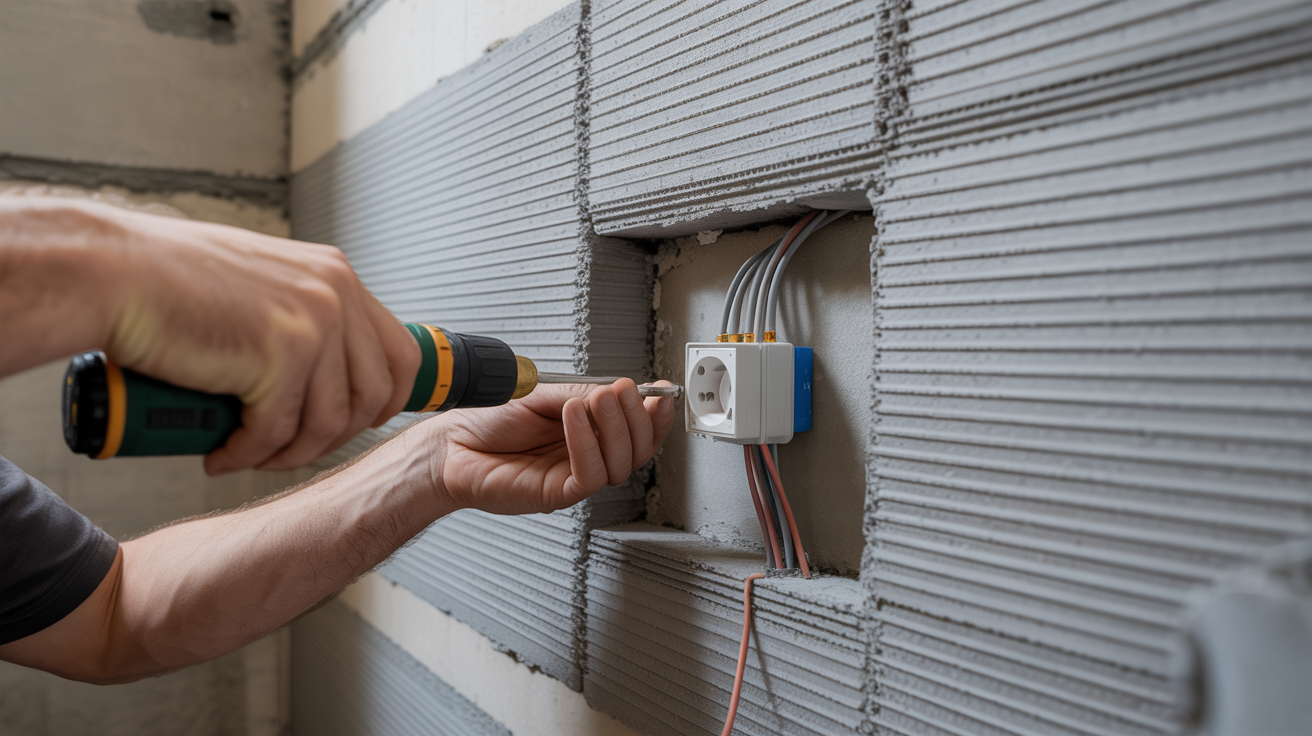
The hollow cavity design of most 3D printed concrete walls is the electrician's primary working space. The voids between the inner and outer layers of the printed wall, typically around 7 inches wide, provide a channel for running conduit and wire, similar in concept to the cores of CMU block. For electricians with commercial or industrial experience, this will feel familiar. For those who've worked exclusively in wood-framed residential construction, it's a meaningful shift in approach.
Electrical boxes are typically set into the wall by removing a section of the outer concrete layer — either while the material is still green and workable, or by cutting after cure. Sleeves for wire penetrations between cavities or through walls can be inserted during printing if they're called out in the design documents. The earlier these details are coordinated with the print team, the less cutting and patching happens later.
Some of the more advanced printing operations are beginning to incorporate what's being called "smart printing" — embedding conduit pathways directly into the print design so that wire can be pulled through pre-formed channels without any post-print modification. This is still developing, but it points toward a future where the electrical rough-in process on a printed home is faster and cleaner than on a conventional one.
Timing and Coordination
Like plumbing, electrical rough-in on a printed home rewards early coordination. The optimal window for setting sleeves, boxes, and penetrations is while the concrete is still green, typically within the first 24 to 48 hours after a section is printed. After the material fully cures, any modifications require cutting tools and more effort.
This means electricians need to be on-site and engaged earlier in the process than they might be on a conventional project. Waiting for framing inspection to be complete before showing up to lay out your rough-in isn't the right model here. The print schedule drives the timeline, and trades that align with it will move efficiently. Those that don't will either slow the project down or end up doing more difficult work than necessary.
Panel locations, service entry points, and any exterior penetrations should be finalized in the design phase and communicated to the print team before the job starts. Changes after printing are possible but costly in time and effort, and the same principle applies here as in any concrete construction.
Grounding and Bonding Considerations
One area that deserves specific attention is grounding and bonding. In wood-framed construction, grounding electrode systems and bonding paths are relatively straightforward. In a concrete structure with embedded steel reinforcement (which most printed homes include for structural integrity), there are additional considerations around using the rebar as part of the grounding system, as well as ensuring proper bonding of any metallic components embedded in or attached to the concrete.
This isn't unique to 3D printed homes — it's standard practice in concrete construction — but electricians coming from a purely wood-frame background should brush up on NEC requirements for concrete-encased electrodes and bonding in masonry structures before their first printed home project.
The Opportunity for Electricians
Here's the realistic take: electrical work on 3D printed homes is different, not harder. The learning curve is real but not steep, especially for anyone with commercial construction experience. And the business case is compelling — faster project cycles mean more jobs completed per year, better crew utilization, and the ability to build a reputation in a segment of the market that's growing quickly.
Electricians who position themselves as knowledgeable in 3D printed construction — who can walk onto a print site, understand the cavity layout, coordinate their sleeve placements with the print crew, and execute a clean rough-in on a compressed timeline — will be in high demand as more builders move in this direction. That's not a guarantee, but it's a reasonable bet on where the industry is heading.
Coming Next Week
Concrete walls don't breathe the way wood-framed walls do, and that changes everything about how a house heats and cools. In Part 5, we dig into HVAC and insulation — why thermal mass rewrites the load calculation, why mini-splits are becoming the default, and what foam-filled cavities mean for the mechanical contractor.