
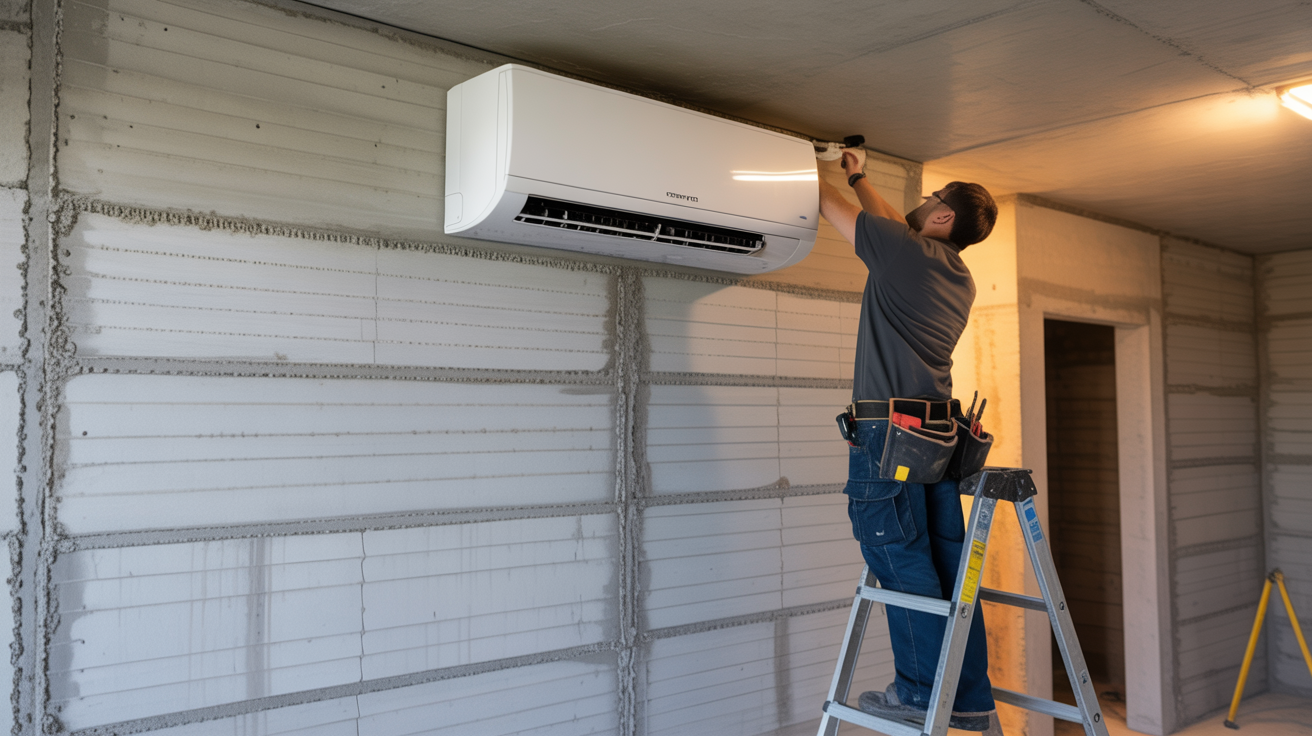
Of all the trades working on 3D printed homes, HVAC contractors may face the most interesting set of challenges and opportunities. The printed concrete shell changes the thermal dynamics of the home in meaningful ways, which in turn affects how mechanical systems need to be sized, designed, and installed. Understanding those changes isn't just useful; it's essential for doing the job right.
Thermal Mass: A Game Changer for Load Calculations
Concrete has a property called thermal mass: it absorbs heat slowly and releases it slowly. This is fundamentally different from a wood-framed wall with batt insulation, which has relatively low thermal mass and responds quickly to temperature changes. In a printed concrete home, the walls act as a thermal buffer, moderating indoor temperature swings and reducing peak heating and cooling loads.
What this means practically for HVAC contractors is that the load calculations you'd run on a conventional wood-framed home of the same square footage will likely oversize the system for a printed concrete home. Running Manual J calculations that properly account for the thermal mass of the walls is essential. Oversizing an HVAC system in a high-thermal-mass building leads to short cycling, poor humidity control, and unnecessary equipment cost, and those problems will come back to the contractor if the system doesn't perform as expected.
Some homeowners in 3D printed concrete homes have reported remarkably low energy bills — a direct result of the thermal mass effect combined with well-designed mechanical systems. Getting the sizing right is how you deliver that outcome consistently.
Insulation: Foam in the Cavity
The hollow cavities in printed concrete walls are typically filled with spray foam insulation after printing is complete and before interior finishes begin. This foam injection serves two purposes: it provides thermal resistance (R-values of R-20 or better are achievable) and it adds structural rigidity to the wall assembly by bonding the inner and outer concrete layers together.
For insulation contractors, this is a relatively straightforward process, similar to foam injection in other cavity wall systems. The key is timing: foam should be injected after any utility sleeves and rough-in work that runs through the cavities is complete, since accessing those cavities after foam injection is significantly more difficult.
HVAC contractors should coordinate closely with whoever is handling insulation to ensure that any duct penetrations, sleeve locations, or equipment mounting points in exterior walls are addressed before the foam goes in. Missing that window creates real problems.
Duct Routing in a Concrete Shell
Running ductwork through a 3D printed home requires more upfront planning than in a wood-framed structure. You can't simply cut a hole through a concrete wall the way you'd notch a stud or drill through a top plate. Penetrations need to be either pre-planned into the print design or carefully cut after the fact using appropriate tools.
Most 3D printed homes address this by routing ductwork through interior framed spaces — ceilings, interior partition walls, and mechanical chases — rather than through the printed exterior walls. This is actually a reasonable approach that keeps the thermal envelope intact and avoids compromising the concrete shell. It does require that the mechanical design be coordinated with the architectural layout early in the process, so that interior framing accommodates the duct runs.
Mini-split systems are increasingly popular in printed homes precisely because they eliminate the need for extensive ductwork. A well-designed mini-split layout can handle the heating and cooling loads of a printed home efficiently, with minimal penetrations through the concrete shell and a simpler installation overall. For HVAC contractors, getting comfortable with mini-split design and installation is a worthwhile investment regardless of construction type, but it's particularly relevant in the printed home market.
The Efficiency Opportunity
Here's the broader opportunity for mechanical contractors: 3D printed homes, when properly designed and mechanically engineered, can be among the most energy-efficient residential structures built today. The combination of thermal mass, high-R foam insulation, and right-sized mechanical systems creates a building envelope that performs exceptionally well. Contractors who understand how to optimize mechanical systems for this type of construction, and who can demonstrate that understanding to builders and buyers, are offering something of real value.
The learning curve is real. Load calculations need adjustment. Duct routing requires more planning. Coordination with the print and insulation teams is non-negotiable. But the contractors who work through that curve will find themselves well-positioned in a market that rewards technical competence.
Coming Next Week
Everything that happens on a printed job site depends on what was poured underneath it. In Part 6, we cover foundations and site prep — why slab tolerances are tighter than anything you're used to, how rebar dowel placement has to match the CAD file exactly, and why ICON's Phoenix printer is changing what the foundation phase looks like.