
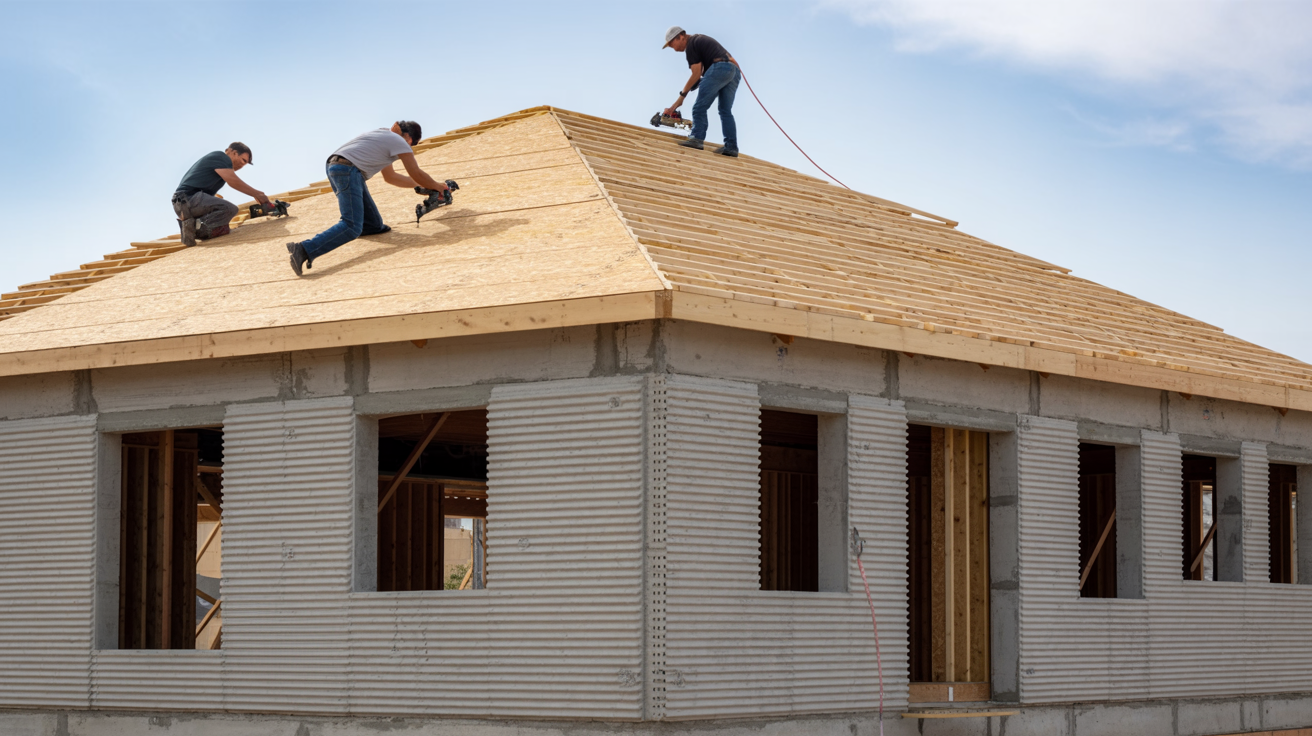
Of all the trades involved in residential construction, roofing is probably the one least disrupted by 3D printing, at least for now. Current large-scale concrete printers don't print roofs. They print walls. When the walls are done, a roofing contractor walks onto a job site that looks, from the top of the walls up, pretty much like any other new construction project.
That's actually good news for roofing contractors trying to figure out where they fit in a world of printed homes. The short answer is: right where you've always been.
Why Roofs Aren't Printed Yet
Printing a roof with concrete extrusion technology presents significant engineering challenges. Concrete is heavy, and spanning large horizontal distances without support requires either a very different material approach or a structural system that current residential printers aren't designed to handle. There's also the practical matter of waterproofing, drainage, and the need for roofing systems to be inspectable and repairable over time.
Research into printed roof structures is ongoing, and some experimental projects have explored vaulted or dome-shaped printed roofs that use geometry to manage load distribution. But for the foreseeable future (meaning the next several years of practical, code-compliant residential construction), roofs will continue to be built the way they've always been built: trusses or rafters, sheathing, underlayment, and finish material.
ICON's Phoenix Printer: A Glimpse at What's Coming
That "for now" caveat deserves a closer look. In March 2024, ICON unveiled its Phoenix printer at SXSW, and it changes the conversation about printed roofs in a meaningful way. Unlike ICON's earlier Vulcan system, which uses a fixed gantry, Phoenix is a robotic arm on a rotating base capable of printing entire building enclosures: foundations, walls, and roofs, all in one continuous process, up to 27 feet tall.
The catch, and it's an important one for roofers to understand, is that Phoenix-printed roofs work best with specific building geometries. Vaulted, arched, and dome-adjacent forms are where the technology performs well. The physics of concrete extrusion favor curved, self-supporting shapes over flat horizontal spans. A conventional gable or hip roof isn't what Phoenix is designed to produce.
For roofing contractors, this means the disruption is real but narrow. On Phoenix-built structures with printed roof enclosures, the traditional roofing scope shrinks significantly. But those structures represent a specific design vocabulary; not every home, and not every client. The broader residential market will continue to need conventional roofing for the foreseeable future, even as printed roof technology matures.
ICON is currently taking orders for Phoenix and has demonstrated a working prototype in Austin. It's early-stage commercial deployment, not widespread adoption. Roofers should be aware of it, watch it closely, and start thinking about how their business adapts if printed roof forms become more common in their market.
How the Transition Works on Site
Where roofing contractors do need to pay attention is in how the transition from printed walls to conventional roof structure is handled. The top of a printed concrete wall needs to be properly prepared to receive a top plate or ledger that the roof framing can bear on. This typically involves anchor bolts or embedded hardware set into the concrete during or shortly after printing, while the material is still workable.
Getting this detail right matters. A poorly anchored roof-to-wall connection on a concrete structure can create problems that are much harder to fix than the equivalent issue on a wood-framed wall. Roofing and framing contractors working on printed homes for the first time should review the structural drawings carefully and communicate with the print crew about where and how anchor points are set.
Scheduling Advantages
Here's where 3D printing does change things for roofers, even if the work itself is the same: the schedule compresses. Because the wall shell is completed so much faster than in traditional construction, the roof framing phase arrives sooner. A roofing contractor who might have had four to six weeks before they were needed on a conventional project might be called in within two weeks on a printed one.
For contractors managing multiple jobs, this is worth building into your scheduling model. Printed home projects move faster in the early phases, and if you're not ready to mobilize quickly, you may find yourself creating a bottleneck on a project that was otherwise running ahead of schedule. The flip side is that faster project cycles mean more opportunities to complete jobs and move on, which is good for revenue and crew utilization.
What to Watch For
A few practical considerations for roofers working on printed homes for the first time. First, the wall tops may not be perfectly level in the way a wood top plate is — concrete printing has tolerances that differ from stick framing, and some shimming or leveling may be required before roof framing begins. Second, penetrations through printed walls for attic ventilation or mechanical equipment need to be planned carefully, since cutting through cured concrete is more involved than cutting through wood sheathing.
Neither of these is a dealbreaker. They're just details that reward preparation. Roofers who take the time to understand the printed shell they're working with — its tolerances, its anchor points, its penetration locations — will move through these jobs smoothly. Those who show up expecting it to be identical to a wood-framed project may hit some friction early on.
The roof itself hasn't changed. The path to getting there has gotten a little shorter and a little different. For most roofing contractors, that's a manageable adjustment with a worthwhile payoff.
Coming Next Week
With the shell and roof handled, attention turns to what runs inside the walls. In Part 3, we dig into plumbing — why pre-printed chases change the game, why underground rough-in is a hard deadline on these jobs, and how plumbers can avoid ever needing to core-drill a concrete wall.